
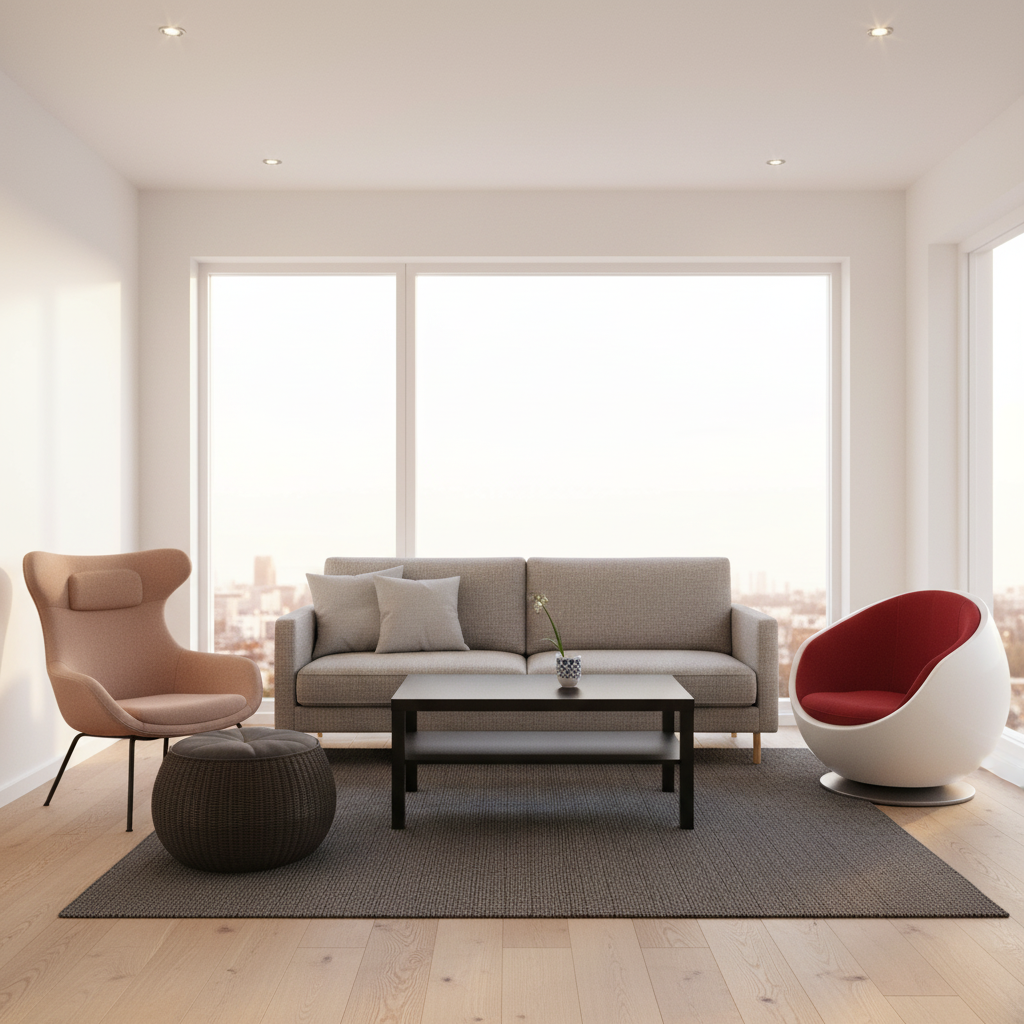
A small living room doesn’t have to feel cramped, dark, or uninspiring. With the right modern design approach, even the most compact space can feel open, stylish, and completely luxurious. This guide takes readers through a full room transformation — from bare, abandoned walls to a magazine-worthy modern living room — complete with smart furniture picks, layout tips, and a full renovation journey that can be replicated in any home.
Whether working with a studio apartment, a cozy townhouse, or just a living room that never quite felt right, these modern living room design ideas for small houses provide the inspiration and the exact products needed to make it happen.
Shop the Look
Recreate this modern small living room with these handpicked IKEA pieces.


The Full Renovation Journey: Before to Luxury Reveal
Every stunning modern living room starts somewhere — and this one started as a dark, neglected space with peeling walls and worn floors. Here is the complete step-by-step transformation from abandoned room to dream small living room.
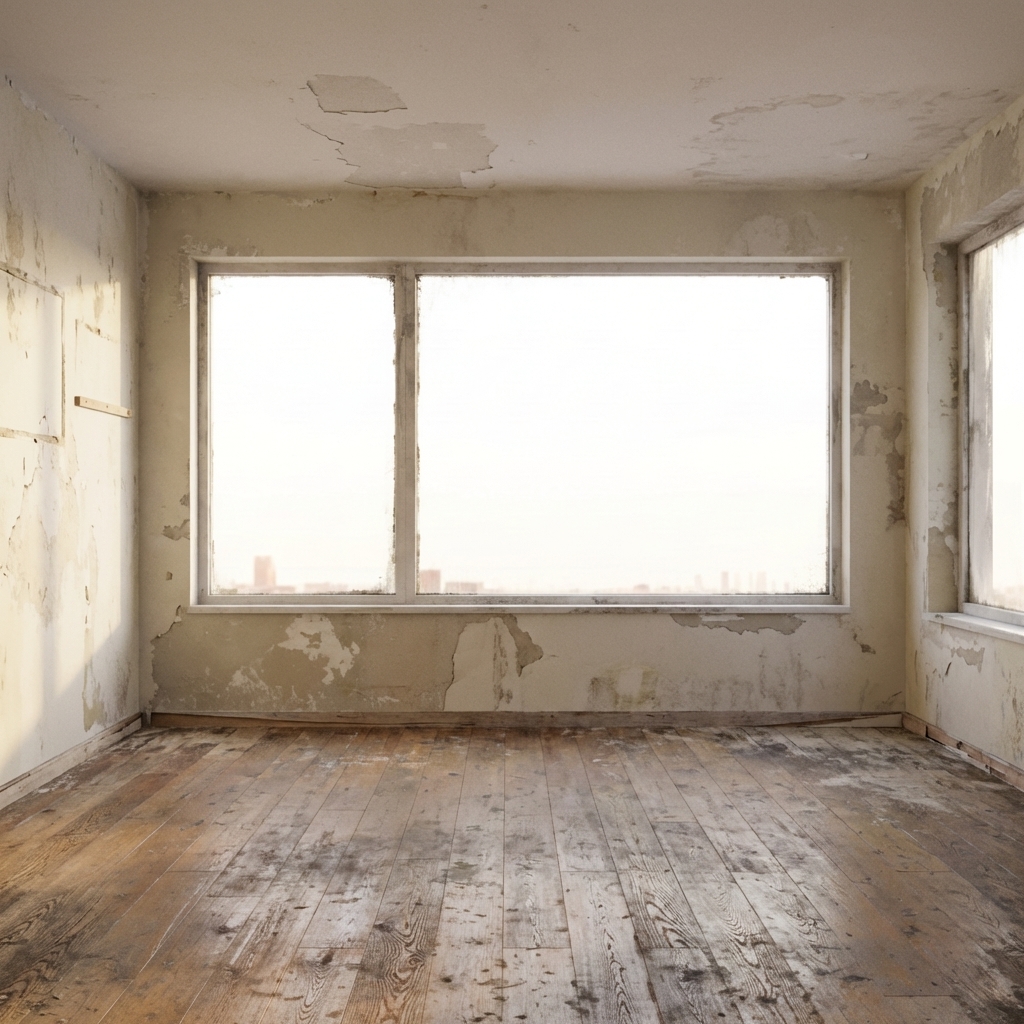
Stage 1: The Before — Empty & Abandoned
The starting point: bare walls, scratched floors, harsh daylight through uncovered windows. This is what most small living rooms look like before a proper renovation — dull, uninspiring, and full of untapped potential.
Stage 2: Demolition
Everything goes. Old floors are ripped up, walls are opened, baseboards are torn away. The demolition phase is messy but necessary — clearing the space down to its bones so something better can be built.

Stage 3: Structural Framing
New wall studs go up, electrical conduit is run, and the skeleton of the new room takes shape. This is where the layout decisions become permanent — every outlet, every light switch, every wall angle locked in.

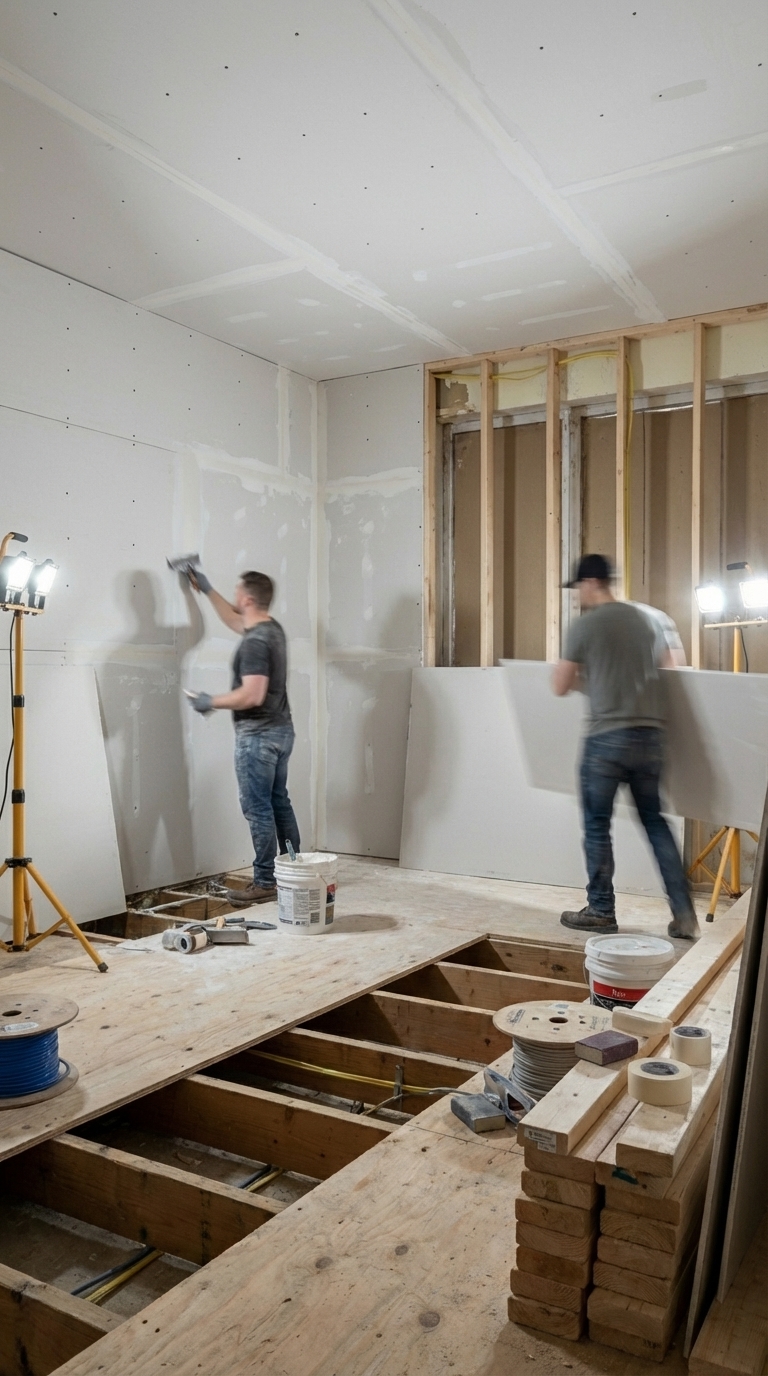
Stage 4: Drywall & Subfloor
The walls close up. Fresh drywall sheets are applied stud by stud, joint compound smooths every seam, and the subfloor goes down. The room starts to look like a real space again — clean, fresh, full of promise.
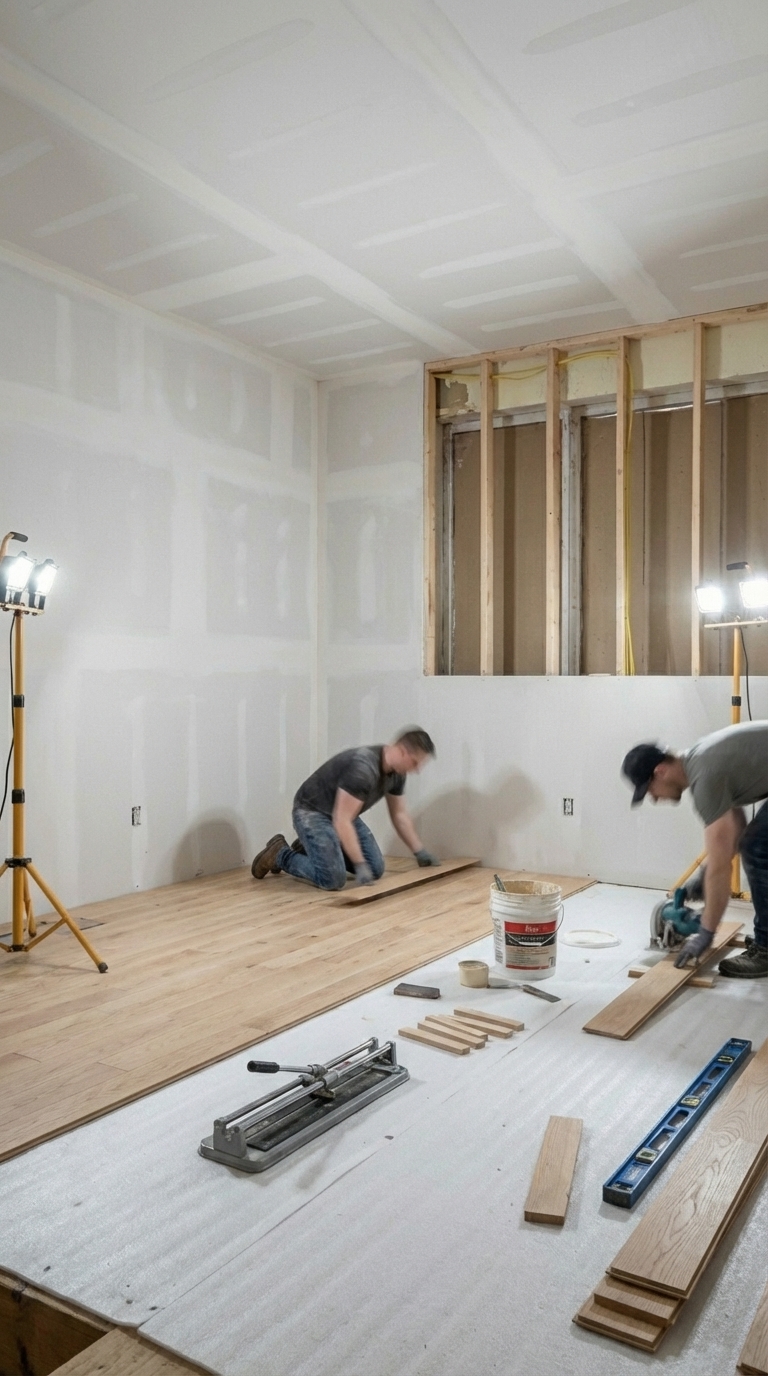
Stage 5: Flooring Installation
Light oak hardwood planks are laid down row by row, transforming the floor from bare concrete to warm, modern perfection. The right floor is the single biggest upgrade that can be made to a small living room — it anchors the whole design.
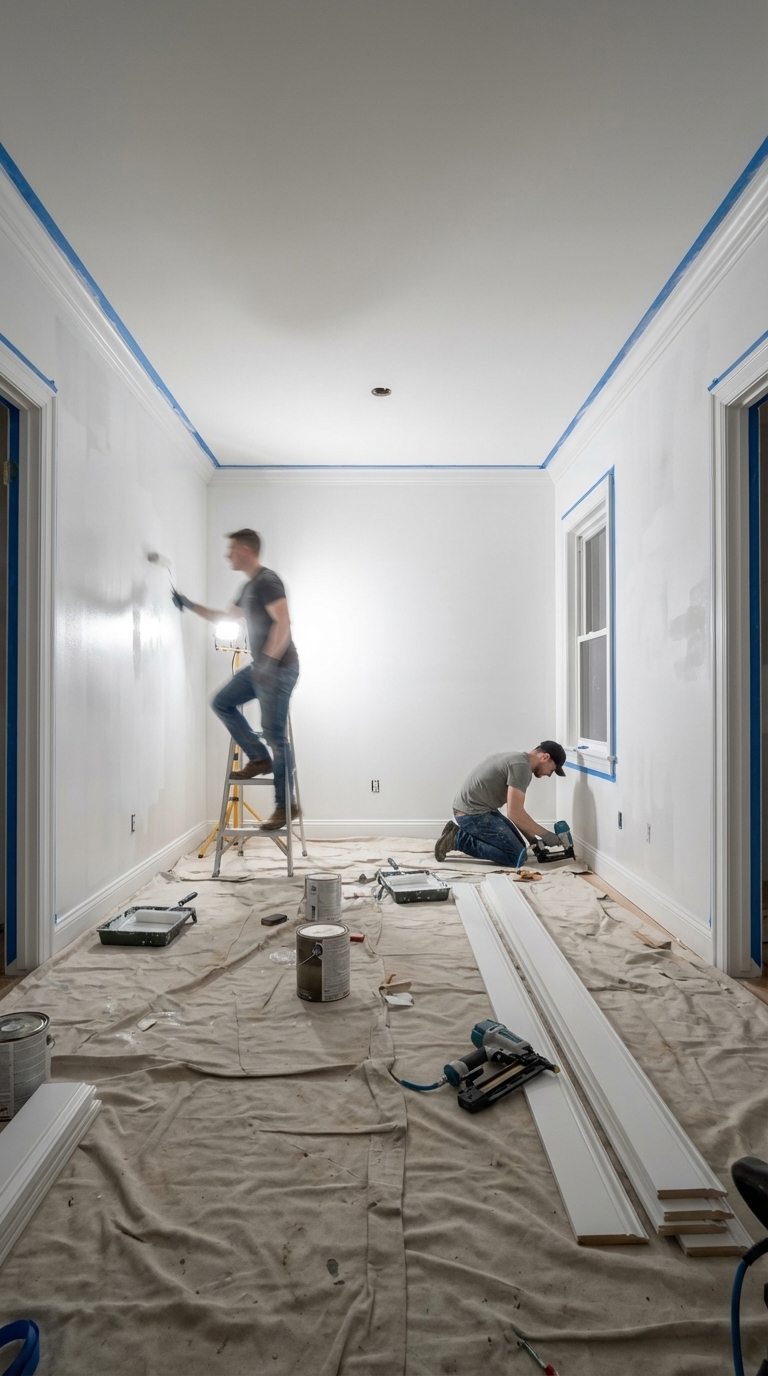
Stage 6: Paint & Trim
Bright white paint is applied wall by wall, reclaiming the space from its dark past. New white baseboards and clean crown molding add the finishing frame. This is the moment the room starts to feel genuinely modern.
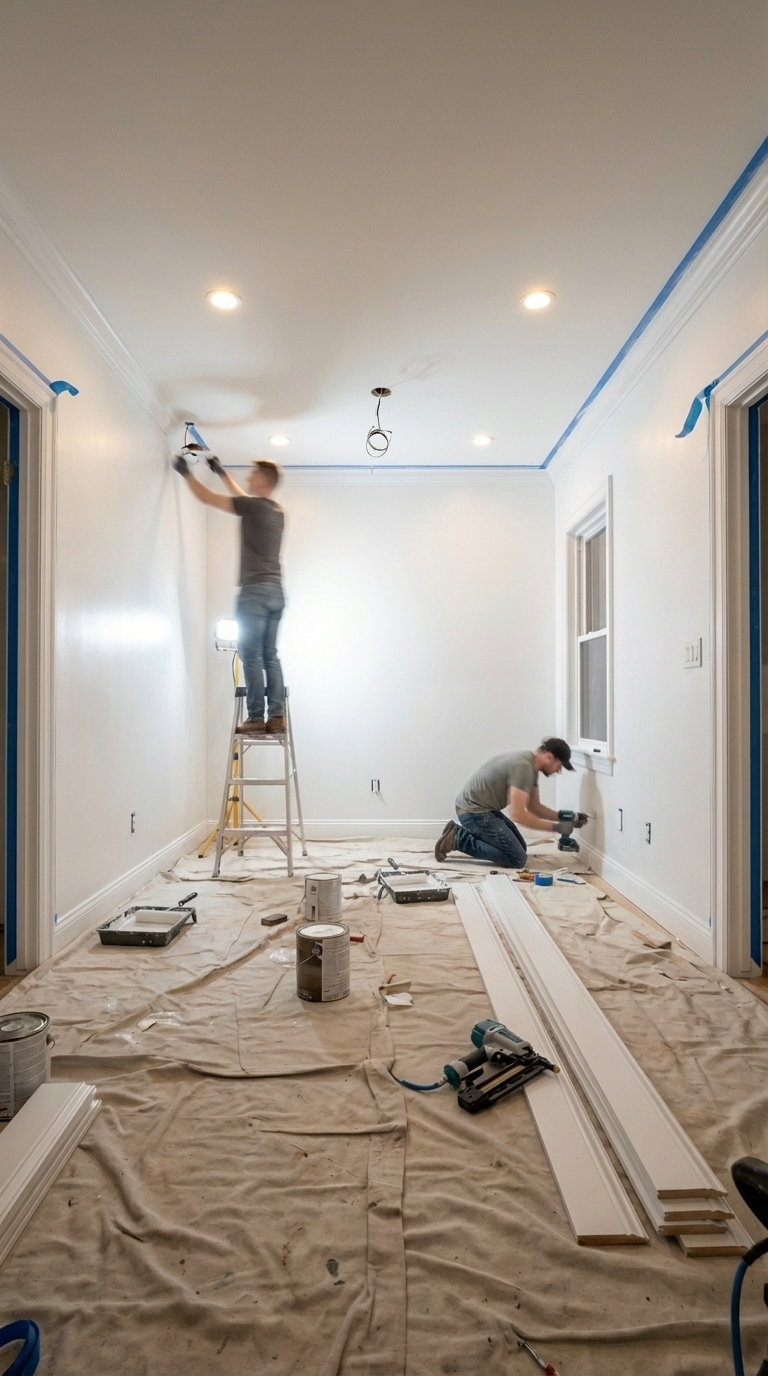
Stage 7: Fixtures & Hardware
Recessed ceiling lights are wired and tested, dimmer switches are installed, outlet covers snap into place. The room is now 95% complete — fully functional, beautifully finished, and waiting for its furniture.
7 Modern Living Room Design Tips for Small Houses
1. Keep Your Color Palette Light and Neutral
White walls, light wood floors, and neutral-toned furniture are the foundation of every successful small modern living room. Light colors reflect natural light, making the room feel twice as large. Bold colors should be reserved for accent pieces — a blue tumbler, a warm pink armchair — rather than large surfaces.
2. Choose Multi-Functional Furniture
In a small house, every piece of furniture needs to earn its place. A sleeper sofa like the NYHAMN doubles as a guest bed. An ottoman like the GAMLEHULT provides seating, a footrest, and hidden storage. Function should be prioritized first, aesthetics second.
3. Anchor with a Statement Rug
A rug defines the seating zone in a small living room and creates visual boundaries without walls. The MORUM dark gray flatwoven rug grounds the entire arrangement — without it, the furniture feels like it is floating in space.
4. Use Vertical Space
Small rooms have limited floor space but plenty of wall space. Tall bookshelves, wall-mounted shelves, and vertical art draw the eye upward and make ceilings feel higher. The full height of the room should be utilized — not just the area at eye level.
5. Mix Textures, Not Just Colors
A modern small living room can feel flat if everything is the same material. The rattan of the GAMLEHULT ottoman should be mixed with the fabric of the VEDBO armchair, the hard surface of the LACK coffee table, and the softness of the MORUM rug. Texture creates depth and visual interest in a small space.
6. Let Natural Light Do the Heavy Lifting
Window treatments should be kept minimal or sheer. Natural light is the most powerful design tool in a small room — it is free, it makes spaces feel larger, and it brings out the true colors of furniture and finishes.
7. Don’t Over-Furnish
The biggest mistake in small modern living rooms is cramming in too much furniture. Resist the urge. Every piece should have breathing room around it. White space is not wasted space — it is what makes a small room feel curated rather than cluttered.
Frequently Asked Questions
What is the best furniture layout for a small modern living room?
The most effective layout for a small living room is the “floating” arrangement — pull furniture away from the walls and group it around a central coffee table. This creates a cozy conversation zone and makes the room feel intentionally designed. A rug should be used to define the boundary of the seating area.
What colors make a small living room look bigger?
White, light gray, cream, and soft greige tones are the most effective colors for making a small living room feel larger. The walls, ceiling, and trim should be painted the same white color to eliminate visual breaks that make a room feel smaller. Depth can be added with darker accent furniture rather than dark walls.
How do you make a small living room look modern?
Clean lines, minimal clutter, and a neutral palette are the three pillars of modern design in a small space. Furniture with simple silhouettes should be chosen (like the LACK coffee table), decorative accessories should be limited to a few intentional pieces, and good lighting should be prioritized — especially recessed ceiling lights and a floor lamp.
Can IKEA furniture work for a small modern living room?
Absolutely — IKEA is actually one of the best options for small modern living rooms because their furniture is designed with compact spaces in mind. The LACK coffee table is perfectly scaled for small rooms, the NYHAMN sleeper sofa is multi-functional, and the VEDBO armchair makes a premium statement without overwhelming the space.
How much does it cost to renovate a small living room?
A full renovation including new flooring, fresh paint, updated lighting, and new furniture can range from $3,000 to $15,000+ depending on location and finishes. However, with smart IKEA choices like those in this guide, a complete modern small living room can be furnished for under $900 in furniture alone — making the investment very accessible.
Ready to Transform a Small Living Room?
A small living room is not a limitation — it is a design challenge that, when solved well, creates some of the most intimate and beautiful spaces in any home. The key is smart furniture selection, a commitment to a clean modern palette, and the confidence to keep things simple.
Every product featured in this renovation is available right now from IKEA. The Shop the Look grid above can be used to grab the exact pieces and start building a modern small living room today. A big budget or a big space is not necessary — just a clear vision and the right furniture.
Which piece would be the starting point? Share thoughts on a living room transformation story in the comments below!
Leave a Reply