
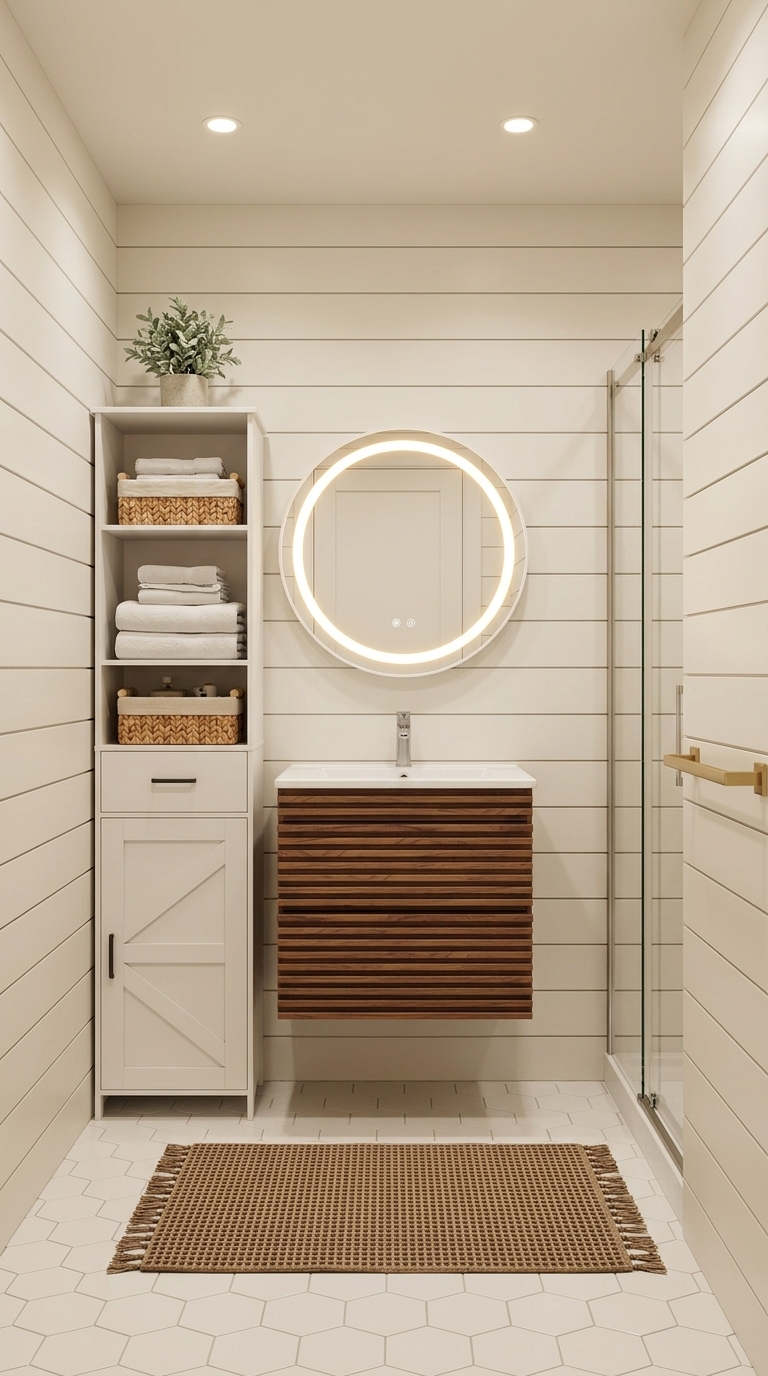
A floor-standing cabinet can add useful storage to a small bathroom, but only when its footprint, door clearance, material, and stability suit the room. The tallest cabinet is not automatically the best choice: a unit that blocks a vent, crowds the toilet, or swells beside the shower creates a new problem instead of solving one.
This guide explains how to compare small bathroom floor standing storage cabinets using measurements you take at home. Start with the quick table, then use the measurement and material checks before ordering.
Quick comparison: which cabinet type fits your bathroom?
The dimensions below are common shopping ranges, not building standards. Measure the product itself and check the manufacturer’s specifications before buying.
| Cabinet type | Common size pattern | Best use | Main clearance risk | Moisture note |
|---|---|---|---|---|
| Slim tower | About 11–14 in. wide; often 30–77 in. tall | Towels, toiletries, and vertical storage in a narrow gap | Can feel top-heavy or interfere with switches and outlets | Inspect sealed edges, feet, and the back panel |
| Corner cabinet | Narrow triangular or angled footprint | An otherwise unused corner | Doors or drawers may collide with the vanity or bathroom door | Keep it outside direct splash zones |
| Low floor cabinet | Usually wider and shorter than a tower | Everyday items and a stable-looking base | May reduce the walking route in a very tight room | Raised feet make the floor beneath easier to dry |
| Linen tower | Tall, with shelves or mixed open and closed storage | Folded towels and bulkier supplies | Needs wall anchoring and enough height clearance | Allow air to move around stored textiles |
| Freestanding over-toilet unit | Legs straddle the toilet; shelves sit above it | Using wall height when no side gap is available | Must clear the tank, flush control, plumbing, and service access | Do not trap condensation against the wall |
| Open ladder shelf | Shallow, tapered frame with open shelves | Baskets and frequently used items | Less concealed storage and more dust exposure | Open construction dries faster, but contents still need splash protection |
Measure the usable footprint, not just the empty gap
An empty strip of floor is not necessarily usable storage space. Measure the room with the bathroom door, vanity drawers, cabinet doors, and shower door in their open positions. Record the available width, depth, and height, then subtract the space needed for comfortable movement.
1. Record width, depth, and height
Measure at the floor and again higher on the wall. Baseboards, pipes, sloped ceilings, and wall trim can make the usable dimensions different at each level. A cabinet that is 12 inches wide may fit the floor gap but still hit a towel bar or window ledge above it.
Many narrow bathroom cabinets are roughly 11–14 inches wide and 12–15 inches deep, while heights can range from about 30 inches for a low unit to 77 inches for a tower. Treat those numbers as a way to filter products, not permission to skip measuring.
2. Map every moving part
Use painter’s tape to mark the proposed footprint on the floor. Open the room door, shower door, vanity drawers, and the cabinet’s proposed door path. Hinged doors need a clear arc; sliding, tambour-style, or open-shelf designs can reduce that conflict, although their exact mechanisms still need room to operate.
3. Protect access and circulation
Do not cover a floor vent, wall vent, outlet, shutoff valve, cleanout, or access panel. Check the route to the toilet and shower from more than one angle. If the taped footprint makes you turn sideways or catches your knees when you sit, choose a shallower cabinet or move storage upward.
If the whole room needs a broader layout plan, start with these bathroom vanity ideas for small spaces before selecting a freestanding unit.
Choose the cabinet type around what you need to store
Make a short inventory before comparing styles. Count towel stacks, backup toiletries, cleaning bottles, grooming tools, toilet paper, and small daily items. Measure the tallest bottle and the widest folded towel stack. This reveals whether you need adjustable shelves, drawers, or one tall compartment.
Slim tower
A slim tower uses vertical space efficiently and can combine closed storage at the bottom with open shelves above. It works best when the wall is clear and the unit can be properly secured. Adjustable shelves are more useful than fixed shelves when the cabinet must hold both short containers and tall bottles.
Corner cabinet
A corner unit can reclaim a dead zone, but angled interiors are not always efficient for large towels. Check the internal shelf width, not only the outside dimensions. Confirm that the door opens without hitting the toilet, vanity, or room door.
Low cabinet
A low cabinet can feel less visually dominant than a tower and puts everyday supplies within easy reach. It may also offer a top surface, but that surface should not become a pile of loose products. Use a tray for daily items and leave enough clear space to wipe away splashes.
Linen tower
A linen tower is appropriate when folded towels are the main storage need. Measure your towel stack before buying: a shallow shelf may look generous online but force towels to hang over the edge. Put lighter, infrequently used items higher and heavier supplies on lower shelves.
Freestanding over-toilet unit
This type can help when no side gap is available, but it is more demanding to measure. Check toilet width and height, tank-lid access, flush controls, water connections, and any wall-mounted accessories. It should not make basic toilet maintenance difficult.
Open shelf or ladder unit
Open shelves can make a small room feel lighter, but they expose everything to dust and moisture. Use washable, labeled baskets for categories and avoid filling every shelf. If visual clutter is the main problem, a partly closed cabinet will usually work better.
Compare bathroom cabinet materials and construction
“Moisture resistant” does not mean waterproof. Bathroom humidity, splashes, and standing water can damage weak edge seals and unprotected panels. Look at the construction details, not only the finish color.
| Material | Advantages | What to inspect |
|---|---|---|
| Coated engineered wood | Widely available, smooth finishes, many styles | Edge sealing, exposed fastener holes, back-panel quality, and instructions for wet rooms |
| PVC- or vinyl-wrapped MDF | Continuous-looking surface and easy cleaning when intact | Peeling at corners, cut edges, swelling near the base, and heat or moisture limits |
| Powder-coated metal | Thin structural parts can create more interior space; easy-to-wipe surfaces | Rust protection at scratches, welded joints, feet, and shelf weight limits |
| Solid wood | Repairable and visually warm when properly finished | Finish coverage on every face, movement at joints, and the maker’s humidity guidance |
Also inspect the back. A full back panel can add rigidity but may reduce air movement against a damp wall. An open or ventilated back can help air circulate, provided the cabinet remains stable and the contents are protected. Raised feet or a plinth that can be dried easily are preferable where small floor splashes are common.
Plan for stability and safe installation
Tall, narrow furniture can tip if it is climbed on, pulled, or loaded unevenly. The U.S. Consumer Product Safety Commission advises securing top-heavy furniture and following the manufacturer’s installation instructions. Use the anti-tip device supplied or specified for the cabinet, attach it to a suitable structural point, and place heavier items on lower shelves.
Do not improvise around hidden plumbing or electrical wiring. If you do not know what is behind the wall, or the supplied hardware does not suit the wall type, ask a qualified installer. Renters should get written permission before drilling and should not treat a removable adhesive strip as an automatic substitute for a specified furniture anchor.
In homes with children, keep medicines and cleaning products secured and out of reach. Do not place attractive objects on high shelves where a child may try to climb for them. For official guidance, see the CPSC’s Anchor It! furniture-safety resources.
Protect the cabinet from bathroom moisture
The U.S. Environmental Protection Agency recommends controlling indoor moisture and using a bathroom fan that vents outdoors—or opening a window when conditions allow—during and after showering. Ventilation protects the room as a whole; it does not make an absorbent cabinet safe inside a direct splash zone.
- Keep the cabinet away from the shower opening and other repeated splash paths.
- Run the exhaust fan and keep it maintained according to its instructions.
- Wipe standing water from the floor and cabinet base promptly.
- Leave a small air gap where the manufacturer permits it instead of pressing an absorbent back panel against a damp wall.
- Inspect lower edges, door bottoms, and fastener holes for swelling, peeling, rust, or discoloration.
- Fix leaks before adding storage; a cabinet should never conceal an active moisture problem.
The EPA’s indoor moisture and ventilation guidance explains why source control, drying, and ventilation matter.
Organize the cabinet so it stays useful
Divide storage by frequency and risk rather than by appearance alone:
- Eye level: everyday toiletries and frequently used grooming items.
- Lower shelves: heavier refills and stable, leak-resistant containers.
- Upper shelves: light items used occasionally, provided they can be reached safely.
- Closed section: spare toiletries and visual clutter.
- Washable basket: small items that otherwise disappear at the back.
- Separate secured location: medicines and cleaning products, following their labels and household safety needs.
Leave some empty space. A cabinet packed edge to edge is harder to clean, and forgotten duplicates waste capacity. Label baskets by function—hair care, dental care, guest supplies—not by individual product. Recheck the cabinet every few months and remove expired or unused items.
For more category and container ideas, use Housify’s guide to smart storage in small spaces.
Set a budget without chasing a misleading product total
Prices change too quickly for a fixed “complete bathroom for one price” promise to be reliable. Compare the total installed cost instead:
- Basic: a simple open shelf or compact cabinet, washable bins, and the correct safety hardware.
- Mid-range: adjustable shelves, better sealed edges, sturdier hinges, raised feet, and a mix of open and closed storage.
- Higher investment: stronger joinery, replaceable hardware, better finish coverage, installation help, or a cabinet sized for an awkward footprint.
Pay for fit, construction, and safe installation before decorative extras. Include delivery, assembly, anchoring, baskets, and any professional work in your comparison. If storage is part of a larger project, use this small bathroom remodel budget guide to keep cabinet spending in context.
Options for renters and extremely small bathrooms
If no floor-standing cabinet passes the taped-footprint test, do not force one into the room. A recessed or surface-mounted medicine cabinet, wall shelf installed with permission, door-mounted organizer, vanity drawer system, or storage just outside the bathroom may be safer and easier to use.
Renters can choose a lower unit with a broader base, but should still follow the manufacturer’s anti-tip requirements. “Freestanding” describes how a cabinet rests on the floor; it does not guarantee that wall restraint is unnecessary.
Frequently asked questions
How deep should a cabinet be in a small bathroom?
There is no universal depth. Many narrow units are roughly 12–15 inches deep, but the correct depth is the largest one that preserves the walking route, door swing, toilet use, and access to plumbing or vents. Mark the footprint with tape and live with it for a day before ordering.
Does every floor-standing bathroom cabinet need wall anchoring?
Follow the manufacturer’s instructions. Tall, narrow, top-heavy, or drawer-equipped units commonly require anti-tip restraint. Do not assume a cabinet is safe without one simply because it stands on the floor.
Is MDF suitable for a bathroom?
It can be suitable when the product is designed for that environment and its surfaces and edges are properly protected. Exposed or damaged edges can absorb moisture and swell. Keep it away from direct splashes, ventilate the room, and inspect the base regularly.
What is the best cabinet for a bathroom with almost no floor space?
Start with a slim tower or a properly measured over-toilet unit. If either interferes with movement or maintenance, choose wall-mounted, door-mounted, vanity, or outside-the-room storage instead.
Should towels be stored in a closed cabinet?
Closed storage reduces visual clutter and dust, but towels should be fully dry before being stored. Do not pack them tightly, and address persistent bathroom humidity rather than trying to seal it away inside a cabinet.
Final purchase checklist
- I measured width, depth, and height at more than one point.
- I tested the footprint and every door or drawer swing with tape.
- The cabinet does not block a vent, outlet, valve, access panel, or walking route.
- The shelves fit my tallest bottle and folded towel stack.
- The material, edge sealing, feet, and back suit the room’s moisture exposure.
- I checked shelf-load limits and placed heavy items low.
- I know how the unit must be anchored and whether the wall can accept the specified hardware.
- I included delivery, assembly, safety hardware, and organizers in the total cost.
- I have a ventilation and cleaning plan.
- If the cabinet fails any of these checks, I will choose a smaller or non-floor-standing option.
The best bathroom cabinet is not the one with the most shelves. It is the one that fits the measured room, stays stable, tolerates the actual moisture conditions, and makes everyday items easier to find without compromising movement or maintenance.
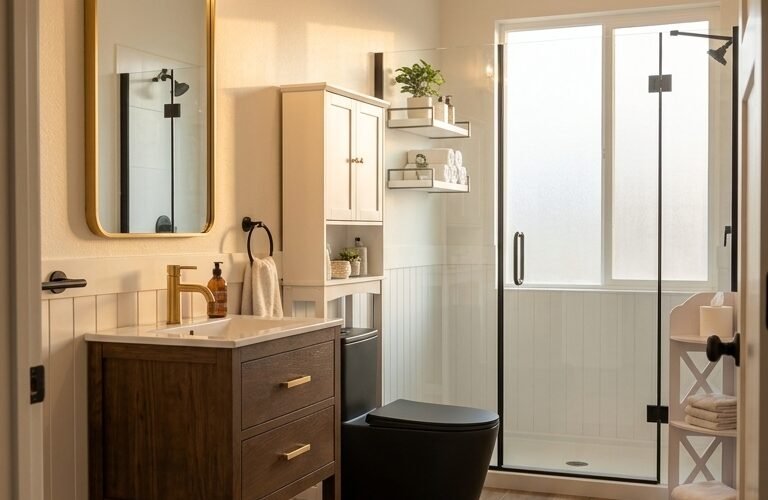
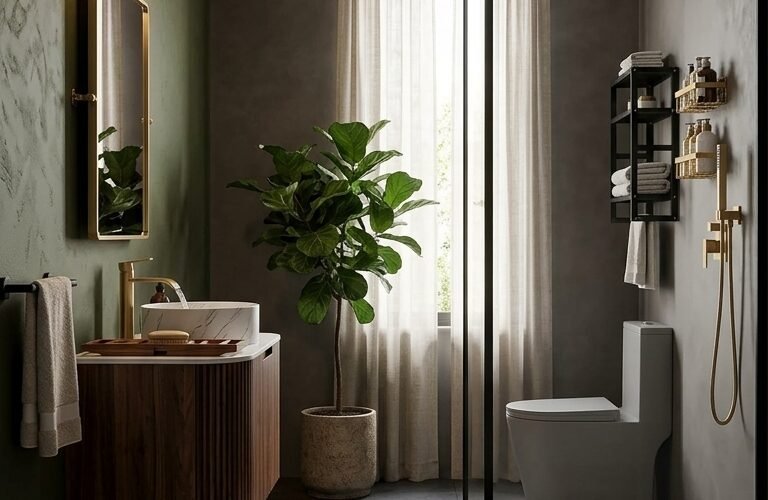
[…] transformation takes a related approach with a floating vanity and natural materials, and the floor-standing bathroom storage guide is a useful reference for maximizing storage in a similarly compact […]
[…] more bathroom inspiration, see floor-standing bathroom cabinet size guide, a walk-in shower budget breakdown, and what a full bathroom renovation […]